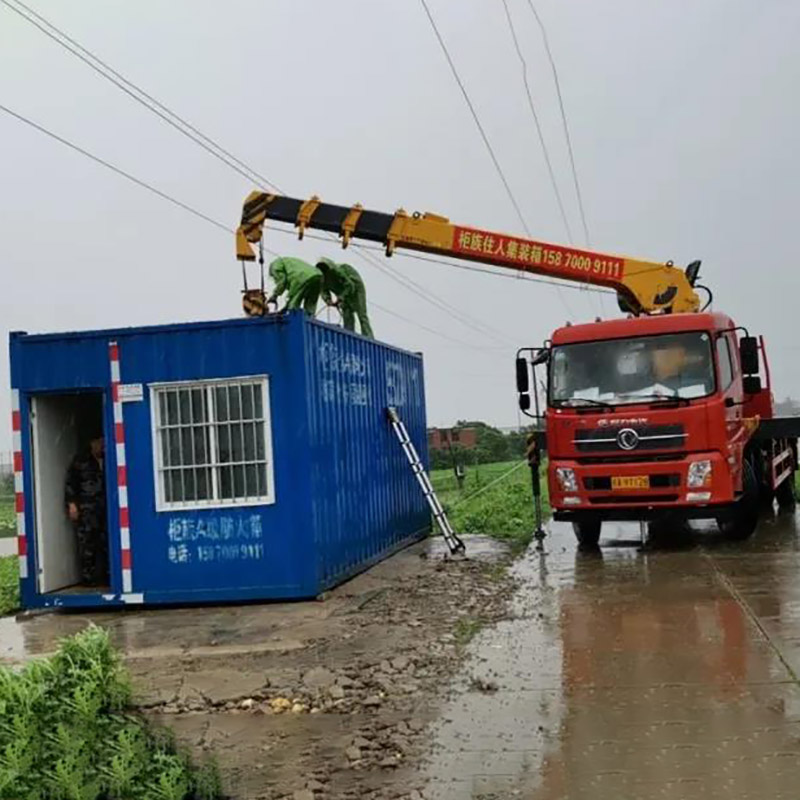
With the development of the construction industry, precast concrete formwork is becoming increasingly popular among contractors in modern construction. This trend has not only brought improvements in efficiency and quality but also had a positive impact on project timelines and costs. Below, we explore why contractors prefer to use precast concrete formwork.
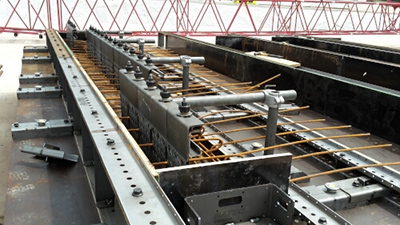
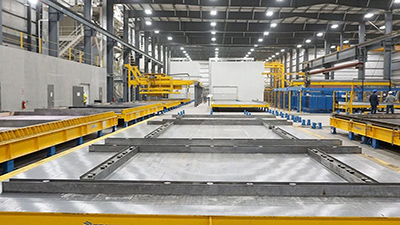
 

Precast concrete formworkPrecast concrete formwork


01 Speed ​​and Efficiency

In today's fast-paced construction market, time is money. One of the most significant advantages of precast concrete formwork technology is the substantial reduction in construction time.

By manufacturing components in factories, on-site work only requires hoisting and connection. Compared to traditional construction methods, this technology greatly increases construction speed.

Specifically, using precast components can shorten the construction cycle by 30%-50%. This means commercial buildings can be put into use faster, residential projects can be delivered earlier, and the return on investment cycle is significantly shortened.

For contractors, shorter construction periods not only mean faster cash flow but also reduce the impact of uncontrollable factors such as weather on the project.


02 Quality and Precision

Walking into a building constructed using precast concrete formwork, you might notice smoother walls and more precise dimensions. This is another core advantage of precast technology: superior quality control.

Concrete components produced in a factory environment can have dimensional errors controlled to the millimeter level, a precision far exceeding that of on-site casting.

The factory production environment places the curing, temperature, and mixing design of the concrete under strict monitoring. Each component undergoes quality testing before leaving the factory to ensure that its strength and durability meet design requirements.

This controlled production environment means that the building structure's performance is more stable and reliable, reducing the quality fluctuations common in traditional construction.


03 A New Perspective on Cost

When discussing precast concrete formwork, many people's primary concern is cost. Indeed, the initial price of precast components may be higher than that of traditional materials.

However, from a life-cycle cost perspective, precast technology demonstrates significant economic advantages. With technological advancements and large-scale production, the potential for cost improvement is continuously expanding.

Take molds as an example: traditional wooden formwork can typically only be used 3-5 times, while aluminum formwork can be reused 150-300 times. Large-scale production can increase mold turnover from the industry average of 50 times to 200 times, resulting in a mold cost reduction of up to 75%.

As production scale increases, fixed costs are spread across more products, naturally reducing unit costs. Research has found that doubling the size of a prefabricated project can reduce incremental costs by 47%.


04 Green Advantages

With the concept of sustainable development gaining widespread acceptance, the environmental advantages of precast concrete technology are becoming increasingly prominent.

Factory production significantly reduces waste of building materials on construction sites. Traditional construction consumes a large amount of materials through formwork turnover, while precast technology greatly reduces resource waste by reusing formwork.

Precast concrete construction also effectively reduces noise and dust pollution. The enclosed environment of factory production controls noise, and on-site assembly reduces a significant amount of high-noise work. At the same time, on-site wet work is greatly reduced, contributing to environmental protection and minimizing construction disturbance to residents. With the advancement of the "dual-carbon strategy," this green building technology is receiving more policy support.


FAQ  regarding precast concrete formwork

Q1: What cleaning and damage checks are required for precast concrete formwork before use?

A1: Before use, the formwork should be clean, undamaged, and accurately sized and aligned. Check for deformation, cracks, or other damage to ensure it provides the required shape and dimensional accuracy.


Q2: What are the key points for inspecting reinforcing bars and embedded parts?

A2: Reinforcing bars should be cut, bent, and placed according to the design drawings, meeting spacing requirements. Embedded parts (such as hoisting anchors, pipes, and inserts) should be correctly placed according to the layout plan.


Q3: What are the key inspection points during concrete pouring and demolding?

A3: Concrete should be poured evenly and vibrated thoroughly to eliminate air bubbles. Release oil should be applied correctly to ensure smooth demolding. Demolding time should be adjusted according to temperature and curing conditions.


Q4: What does the curing and strength monitoring of precast concrete include?

A4: Curing methods (such as water spraying, curing blankets, curing films) should be selected based on weather conditions. Temperature and humidity need to be controlled during the early strength development process. Compressive strength samples should be tested periodically (e.g., at 7 days and 28 days).


Q5: What are the standards for dimensional tolerances and surface defects inspection of precast concrete units?A5: Dimensional tolerances (length, width, depth, warpage) should conform to design specifications. The surface should be inspected for honeycomb, cracks, or other defects.


Q6: What precautions should be taken during the storage, handling, and transportation of precast concrete units?

A6: Precast units should be stored on a flat surface with appropriate support to prevent warping. Before handling, the hoisting anchor points should be checked to ensure no damage occurs during handling and transportation.


Q7: What are the requirements for acceptance and recording of precast concrete units?

A7: Units should be clearly marked with their type, location, and pouring date. All inspection and test results should be recorded and archived for traceability.
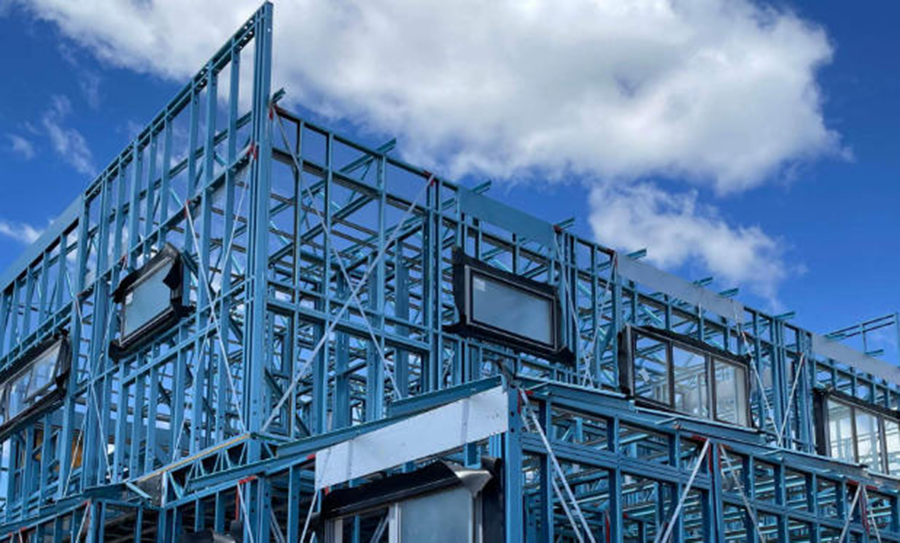
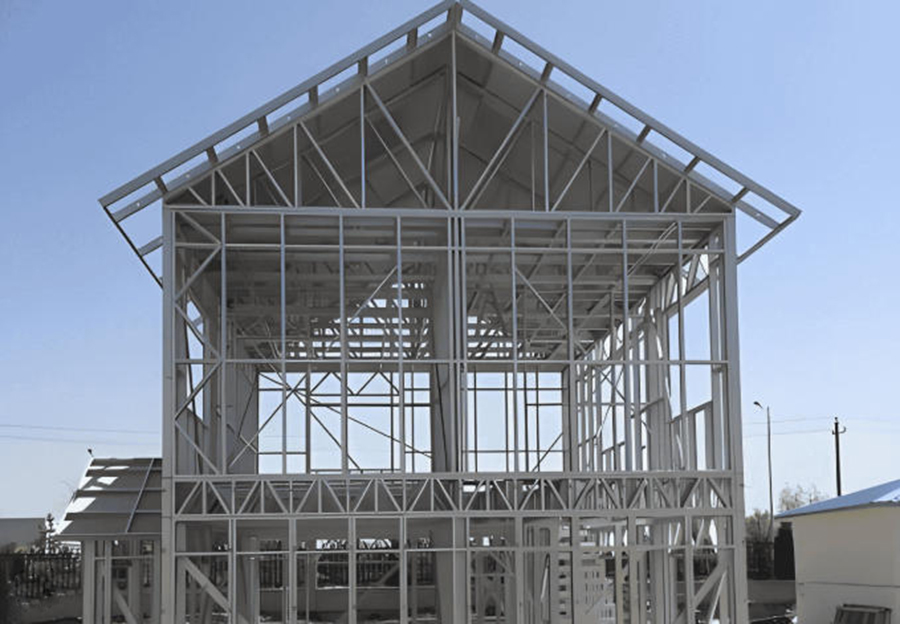


In the monsoon rain forests of Southeast Asia, windy coastal areas, or inland areas that are humid all year round, moisture and rain are not only weather characteristics, but also the fundamental forces that shape the life of buildings.For prefabricated steel structure buildings, the challenges here are clear and serious: pervasive moisture accelerates the electrochemical corrosion of steel, and severe temperature differences condense water beads on the metal surface and inside the envelope, and the synergy between the two quietly erodes the integrity and thermal insulation performance of the structure, putting long-term durability to the test.

Prefabricated steel building

What design is the key to ensuring the life of the building?

1. Anti-corrosion design

In wet places, steel is most afraid of rust.We must put on a full range of armorfor it.

1.1. Wear two layers of "protective clothing"

The first layer: close-fitting "sacrifice armor" (hot-dip galvanized)

After all the steel components are done, take a zinc bathand coat it with a layer of zinc.This layer of zinc has a great ability: if the armoris scratched to reveal the steel, it will actively sacrificeitself before the steel rusts, thereby protecting the steel inside from harm.

The second layer: strong "outer coat" (high-performance coating)

Outside the galvanized layer, three more layers of special paint are applied, just like putting on a sturdy raincoat.

Primer (epoxy zinc-rich paint): Firmly grasp the galvanized layer to form a solid foundation.

Intermediate paint (epoxy cloud iron paint): Like a thick layer of "armor sheet", it further isolates moisture and corrosion.

Topcoat (polyurethane paint): The outermost "sunscreen and rainproof layer", which is not only beautiful, but also resistant to sun exposure and rain erosion.

1.2. Focus on protecting "weak links"

The joints and corners of buildings, like the armpits and necklines of clothes, are the most prone to water and moisture.So we have to

Thicken protection: Brush a few more layers of paint in these places to make it thicker.

Do a good job of sealing: Use a good sealant to block the gap and prevent water from getting in.

Avoid dead ends in design: Try not to design nooks and crannies that are easy to accumulate water and difficult to inspect and repair in the future, so as to reduce trouble from the source.

Prefabricated steel building

2. Drainage and waterproof design

2.1. Create a roof that "does not accumulate water"

Make the roof steeper

How to do it: Make the slope of the roof steeper (it is recommended to be not less than 1:4, that is, every level advances 4 meters and the height rises 1 meter).

Why: The slope is too steep, and the rainwater is like a slide, flowing quickly, and it is too late to accumulate, greatly reducing the risk of water leakage.

Minimize the seams and seal them to the strongest

How to do it: Try to use long-size roof panels to reduce the seams of horizontal splicing.All the overlaps between the plates that have to exist must be tightly sealed with the best sealant.

Why: The fewer seams, the lower the possibility of water leakage.When the sealing is done, it is like putting waterproof tape on the seams, which are impermeable to wind and rain.

Choose a safer" roof system

How to do it: Give priority to the vertical seam bite roofing system.

Why: The seams of this system are upright and locked by mechanical bite, just like the vertical buckles of our clothes, which are much more weatherproof than ordinary flat-stacked boards (as simple as tiles), and can effectively prevent rainwater from being blown into the joints by the wind.

2.2. Plan a set of "big appetite" drainage channels

Drainage ditches and downspouts should be "big enough and strong enough"

How to do it: Design according to the maximum amount of rain, and use gutter and downspout pipes of sufficient size.Install them firmly and make sure that the water is eventually directed away from the foundation of the building.

Why: When it rains heavily, a lot of rain will flow from the roof instantly.The drainage system must be edible", otherwise the water will overflow.Diverting water away from the foundation can protect the foundation from erosion and soaking.

Dead knock "details waterproof"

How to do it: You must spend a lot of effort to deal with the seams of all penetrating parts of the roof, such as

The junction of the roof and the gable

Where vents, chimneys, and pipes come out

Why: These places are the most fragile "hole eyes" of the entire waterproof layer, and most of the water leaks occur here.Using high-quality waterproof materials and fine craftsmanship to completely seal these nodes is the top priority of waterproofing.

3. Anti-condensation and ventilation design

The water vapor in the humid air is like an invisible trouble, and it will condense into drops of water when it touches the cold steel structure.This will cause internal rust, mold, and failure of the insulation layer.

3.1. Indoor side: stick a "waterproof vapor plastic film"

What to do: On the inside of the insulation layer (facing the indoor side), a complete and undamaged vapor barrier layer must be laid.

Why: This membrane can effectively block indoor warm and humid air (such as water vapor from human breathing and cooking) from penetrating into the internal cavity of the wall or roof, and prevent condensate from forming in it from the source.

3.2. Insulation and ventilation: cooperate inside and outside to "please out" moisture

Choose insulation materials that are not afraid of moisture”:

What to use: B1 grade or higher polyurethane/rock wool sandwich panels are preferred.

Why

Polyurethane

The interior is a closed "small bubble" structure, which hardly absorbs water, and the thermal insulation performance can be maintained stably in humid environments.

Rock wool

It is a grade A non-combustible material, which has strong hydrophobicity and is not susceptible to moisture.

Both can maintain reliable thermal insulation effect for a long time in a humid environment and prevent cold bridges from forming.

Let the air flow and take away moisture

Natural ventilation (commonly used to save money): Using the principle of hot air rising", install a ventilator (air outlet) on the roof and leave an air inlet under the eaves.In this way, a continuous air flow can be formed, and the hot and humid air accumulated under the roof can be naturally discharged.

Mechanical ventilation (necessary for high-humidity environments): For workshops, warehouses and other places where a lot of moisture will be generated inside, forced exhaust fans must be installed to actively and forcefully draw out the humid air and strictly control the indoor humidity.

4. Selection of materials and details

Small parts, large parts (connector)

All small parts such as bolts and self-tapping screws used must be made of hot-dip galvanized or stainless steel.Don't let these little things rust first, otherwise no matter how strong the main structure will be, it will loose and go wrong.

Put on waterproof bootsfor the wall (wall structure)

At the bottom of the wall, next to the ground, build a 30-60 cm high concrete wall foot.It can be like a boot, blocking moisture returning from the ground, as well as mud splashed by rain, and directly protecting the steel plate wall above from moisture corrosion.

Prefabricated steel warehouse

Under the eternal test of moisture and rain, the long-term standing of a prefabricated steel structure building is by no means a victory of a single material, but the result of a systematic defense throughout.It begins with a fundamental design philosophy: the building itself is regarded as an organic life system, and its bones (anticorrosive coating), skin (drainage and waterproof) and respiratory system (anti-condensation and ventilation) must work together to fight the invasion of moisture.

If you have any questionsplease contact the Yumisteel team for tailored solutions!Thank you!

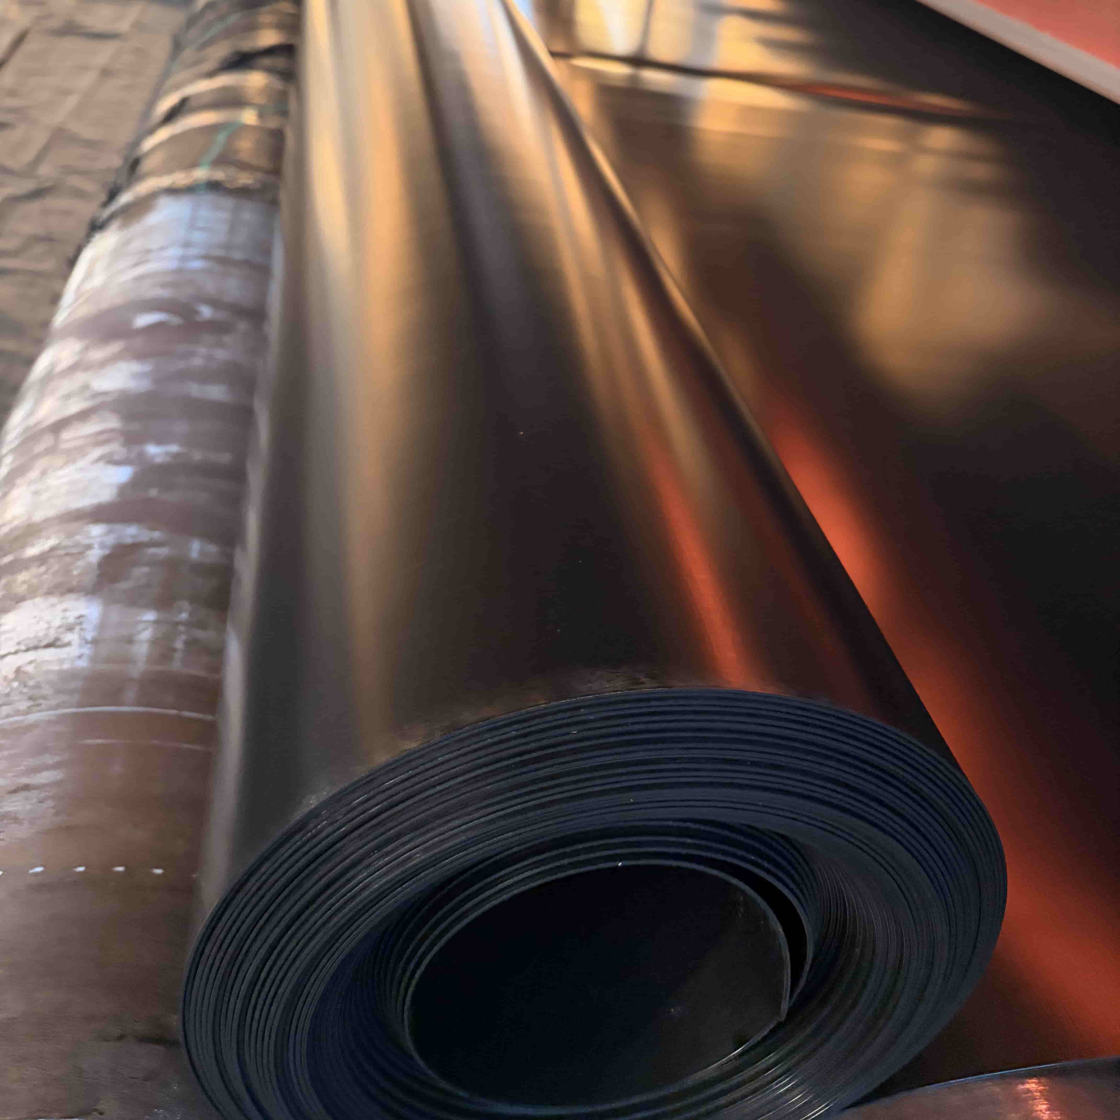
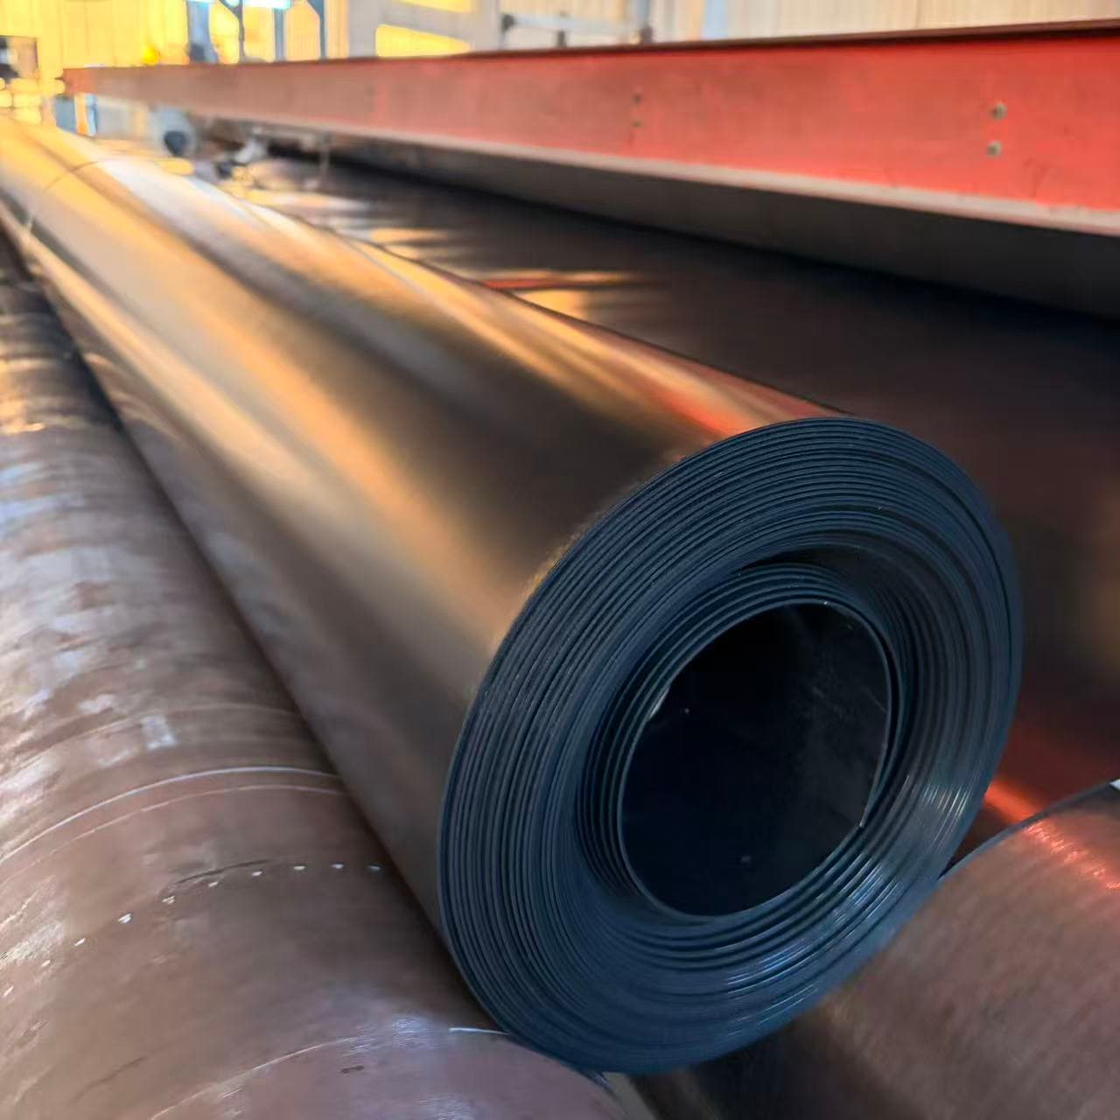
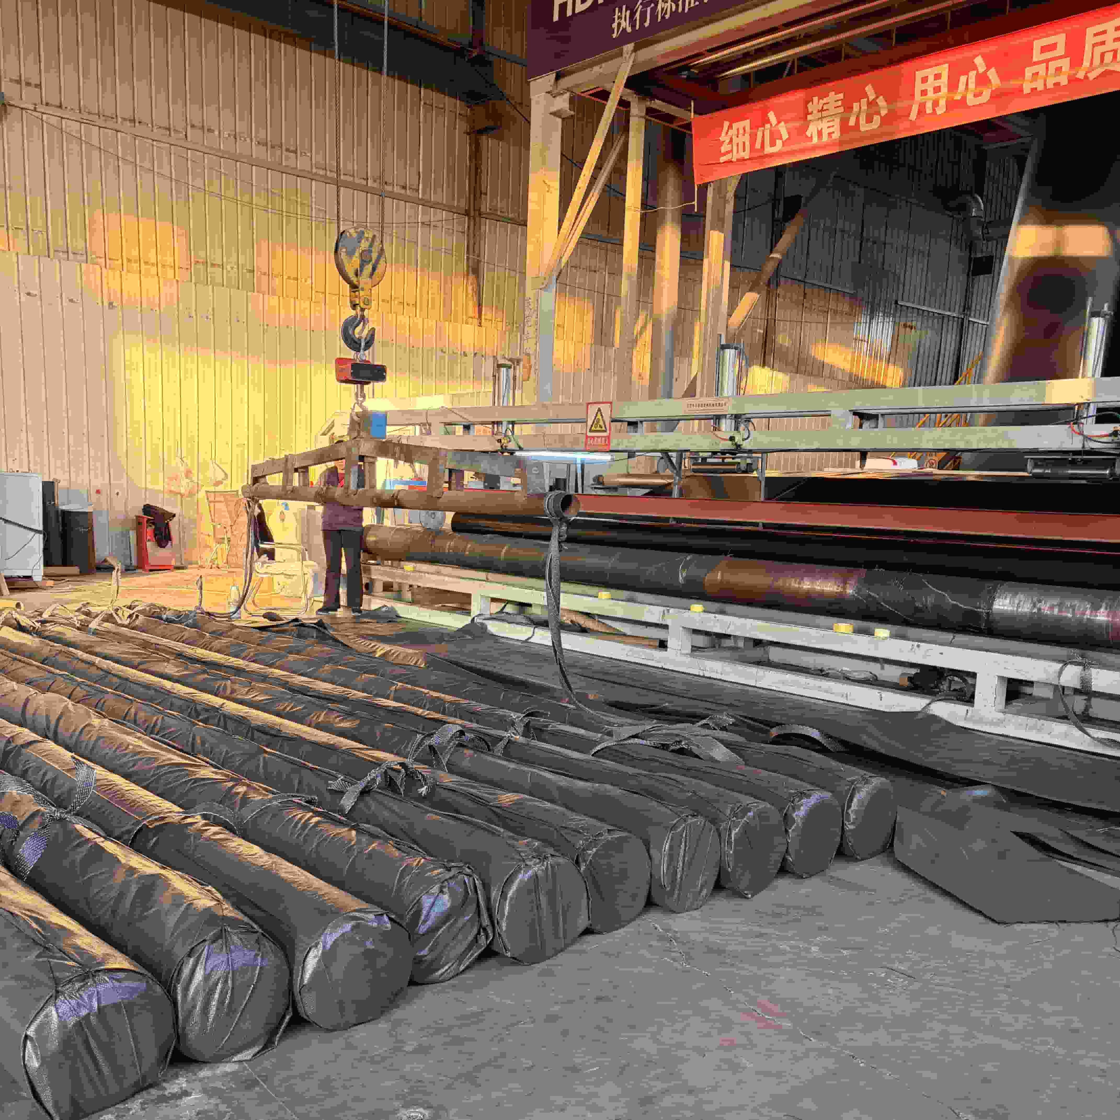
When your project calls for an impermeable geomembrane,HDPE is often the gold standard. But simply ordering an “HDPE liner” is not enough. As a buyer, you must understand the specifications that dictate quality, longevity, and ultimately, value for money. Here‘s what to discuss with your non woven geotextile suppliers(many of whom also supply geomembranes) or specialized manufacturers.


Key Specification Points for HDPE Geomembrane Sheet

1.Resin Quality:

The heart of the product. Ask for virgin, high-quality resin (not recycled). This ensures consistent chemical resistance and long-term durability. The density should be ≥ 0.940 g/cm³.

2.Thickness & Tolerance:

Thickness (e.g., 1.0mm, 1.5mm, 2.0mm) directly relates to puncture resistance and longevity. Ensure the supplier guarantees a minimum thickness, not just an average. Tolerance should be tight (e.g., ± 5%).

3.Textured vs. Smooth:

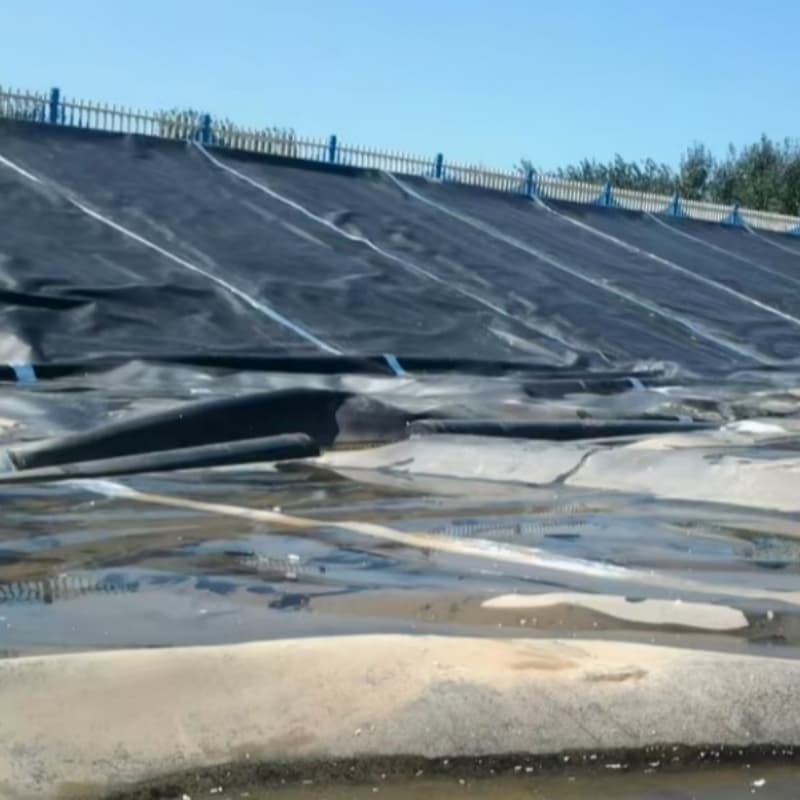
Smooth hdpe liner sheet is standard. Textured geomembrane (on one or both sides) provides increased interface friction, crucial for slopes. This prevents the liner from sliding. Specify based on slope design.

4.Carbon Black Content & UV Stabilization:

For exposed applications, the sheet must contain 2-3% carbon black (evenly distributed) and UV stabilizers. This prevents degradation from sunlight. Ask for relevant test reports (e.g., ASTM D7238 for oxidative induction time).

5.Panel Size & Seam Integrity:

Larger factory-fabricated panels mean fewer field seams, reducing potential leak points. For seams, inquire about the welding procedure specification (WPS) and the qualification of welders.


Beyond the Sheet: The System Approach

An hdpe geomembrane sheet is part of a system. It needs protection. This is where non woven geotextile fabric comes in as a critical cushion layer. A reputable supplier will not just sell you the membrane but advise on the complete system, including the appropriate geo fabric material for protection and a potential GCL liner for a composite system.


Procurement Action Plan

  • Do notbuy on price alone.
  • Dorequest certified test reports for resins and finished sheets.
  • Doask for project references and case studies.
  • Doconsider the supplier‘s technical support and ability to provide a system solution.


Investing in a properly specified HDPE geomembrane from a quality-conscious manufacturer prevents costly failures and protects your project’s environmental and structural integrity.


  • NUOKUN  Geomembrane
  • NUOKUN  Geomembrane
  • NUOKUN  Geomembrane
  • NUOKUN  Geomembrane

-


If you're planning to create a modern home theater or stylish living room, you might be wondering:


"Can I mount the TV directly on a sound-absorbing wall?"

Customizable Acoustic Wood Slat Panels Supplier

In short: It's not recommended.


Here are the reasons and the correct installation method.


❌ Why you shouldn't mount a TV directly on a sound-absorbing panel


Sound-absorbing panels—especially felt-backed wooden slats—are for absorbing sound, not for bearing weight.


Mounting a TV directly on acoustic panels may result in:


Insufficient structural support


Risk of panel damage


Unsafe installation


Degraded acoustic performance


✔ Correct way to install a TV using acoustic panels


You can perfectly combine a TV wall mount with acoustic panels—simply follow these steps:


1. First, mount the TV bracket on a solid wall.


The TV should be securely fixed to the following wall surfaces:


Concrete wall


Brick wall


Use suitable anchors to secure to drywall


Wooden frame


2. Install the acoustic panels around the bracket.


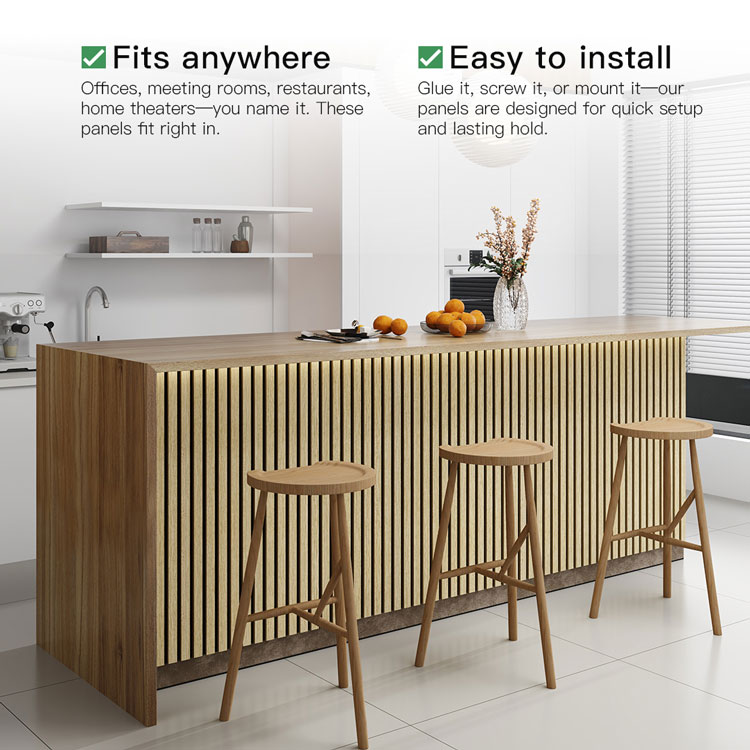
Leeyin's wood slat acoustic panels are precisely cut to perfectly fit the wall mount, providing a seamless, high-quality look.


3. Hide cables behind the panel.


Our panels have small gaps between the wood slats and felt backing—perfect for concealing cable management.

Want to improve the acoustics of your room but don't have traditional acoustic panels on hand?


Here are some alternatives that can help reduce echoes and improve sound quality—although none of them can match the performance of professional acoustic panels.

Custom Solutions Acoustic Wood Slat Panels

✅ 1. Heavy Curtains


Thick fabrics help absorb mid-to-high frequency sounds.


Perfect for living rooms and bedrooms.


✅ 2. Rugs


Bare floors reflect sound. Laying down a soft rug can instantly reduce echoes.


✅ 3. Bookshelves Filled with Books


Bookshelves filled with books both diffuse and absorb sound—simple and effective.


✅ 4. Upholstered Furniture


Sofas, upholstered chairs, and cushions themselves absorb sound waves.


✅ 5. Homemade Foam Boards


While convenient, they are usually not dense enough and have poor fire resistance.

What Exactly Does Acoustic Panel Do? A Beginner's Guide


If you've ever experienced echoes, noise build-up, or unclear sound in a room, then you've encountered an acoustic challenge. With the growing interest in home studios, modern offices, and high-quality interior design, more and more people are starting to wonder about a simple question: What exactly does an acoustic panel do?

Premium Acoustic Wood Slat Panels Manufacturer

In this beginner's guide, we'll explain how acoustic panels work, what problems they can solve, and how to choose the right solution for your space, from the perspective of a professional acoustic panel manufacturer.


What is an Acoustic Panel?


Acoustic panels are specially designed engineered products designed to control indoor sound. They help reduce echoes, reverberation, and excessive noise reflection by absorbing sound waves, especially mid-to-high frequencies.


Unlike exposed walls, glass, or concrete surfaces that reflect sound, acoustic panels convert sound energy into heat energy through porous materials, such as:


Sound-absorbing PET fibers


High-density MDF boards with felt backing


Mineral wool or sound-absorbing core materials


These materials are commonly used in wood slat wall panels, fabric panels, and decorative acoustic systems.


What are the actual functions of acoustic panels?


1. Reduce Echoes and Reverberation


One of the main functions of acoustic panels is to reduce reverberation time. In an untreated room, sound reflects repeatedly between hard surfaces, creating echoes and a muddy sound. Acoustic panels absorb these reflections, creating a clearer, more controlled acoustic environment.


This is especially important in the following settings:


Home theaters


Music studios


Meeting rooms


Dining rooms and open-plan offices


2. Improve Sound Clarity


By reducing unwanted reflections, acoustic panels improve speech clarity and audio detail. Conversations are easier to understand, music sounds more balanced, and auditory fatigue is reduced.


This is why acoustic panels are widely used in:


Recording studios


Podcast recording studios


Classrooms and training centers


Business meeting spaces


3. Enhance Acoustic Comfort (Not Complete Soundproofing)


People often mistakenly believe that acoustic panels completely block noise from entering and leaving a room. In reality, acoustic panels are designed to absorb sound, not completely isolate it.


They help to:


Reduce indoor noise buildup


Minimize sound reflections


Improve indoor acoustics


To achieve complete sound insulation, additional construction methods such as massing, vibration damping, and sealing are required. However, acoustic panels are a cost-effective and essential first step in most acoustic treatments.


Where are acoustic panels commonly found?


Acoustic panels are suitable for residential and commercial spaces, including:


Living rooms and home theaters


Bedrooms and apartments


Offices and coworking spaces


Hotels, lobbies, and restaurants


Recording studios, rehearsal rooms, and broadcasting studios


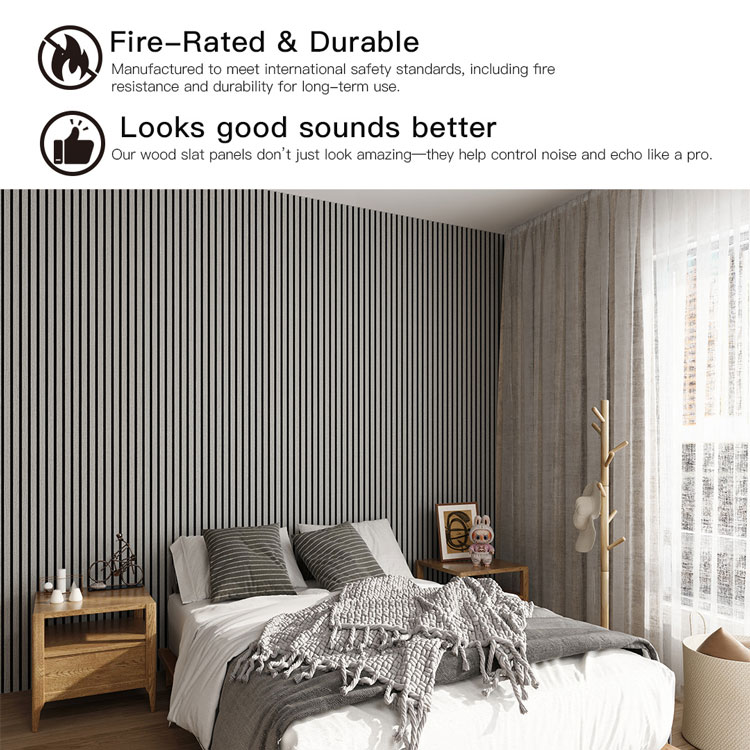
In modern interior design, wood slat acoustic wall panels are favored for their combination of sound absorption and modern aesthetics.


Why are wood slat acoustic panels so popular?


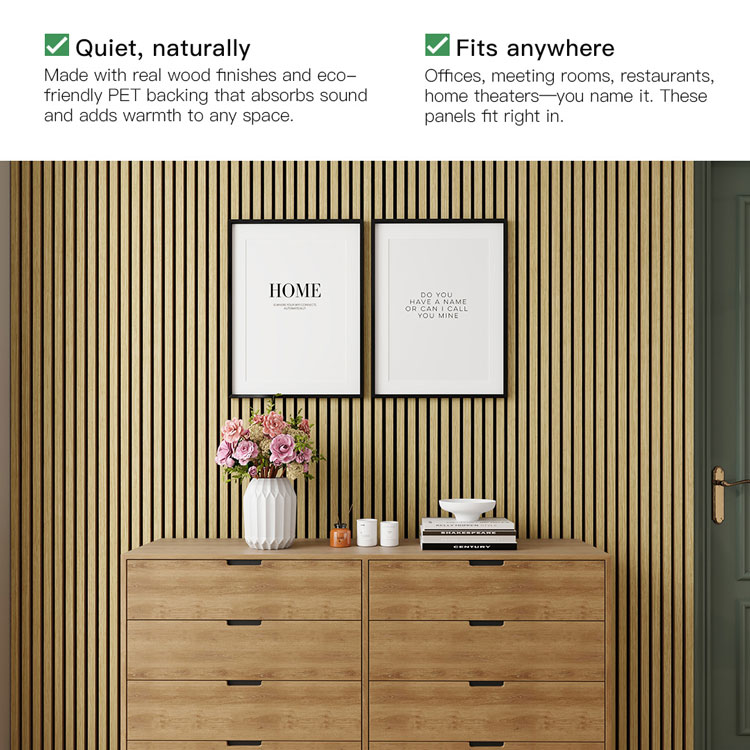
Wood slat wall panels achieve a unique balance between design and performance. The strip-shaped medium-density fiberboard (MDF) surface diffuses sound, while the sound-absorbing felt backing absorbs noise, making it both practical and beautiful.


Advantages include:


Highly efficient sound absorption


Warm and modern appearance


Easy wall or ceiling installation


Customizable colors, finishes, and sizes


Specialized manufacturing processes ensure superior quality


The performance of sound-absorbing panels depends heavily on material quality, density, and manufacturing precision.

A wide variety of container types and dimensions are available on the market nowadays and they are also widely used in the construction industry. Building a shipping container home is a straightforward process. As there are millions of containers unused in the ports around the world, these are used to build perfect homes. For a multistory home, you just have to stack the containers one on top of the other.

Prefab containers are fantastic building materials and are widely used in constructing homes. There are many advantages of using these building materials than the conventional ones. Here are some of the benefits of using containers to build your home.

Durability: One of the common aspects of using containers is toughness and durability. As shipping containers are meant to transport cargo from one place to another even under extreme weather conditions, such materials are built to be durable and rugged. For instance, when at sea, these containers can face harsh winds of 100 miles per hour and waves rising over 50 feet. So. such containers are designed to withstand extreme weather conditions and still remain intact. Eventually, on using these prefab containers to build homes than the eco-friendly materials, the result will be durable homes that remain intact even during natural calamities.

Flexibility: This is one of the major benefits of using containers to build homes. With these materials, you can easily renovate your home or shift the location. Such homes need less electrical power and water in the construction process. With the use of containers for homes, you can make it possible to change the looks by modifying the kitchen containers without spending on a lot. Also, you can move your home until you are done with the fabrication and modification process and then transport it back to the land. And, this flexibility lets you live in places where it is not possible to build traditional homes.

Affordable: Undoubtedly, the use of prefab shipping containers in the construction of your home will pave way for an affordability. As many people are struggling to build their first home, using these materials that lay around unused will make it affordable and an exciting proposition for aspiring home owners, thanks to the versatility of such materials.

GUIZU GROUP is a leading manufacturer of prefab containers,40ft prefab container producing. We’ll customized a perfect & unique container house for you!

Flat pack prefab house for multiple introduces modern design elements, customized services based on product categories and customer needs. Compared with a single container, it can present more rich functions through stacking and other construction methods. The Flat Pack container house has been bringing in plenty of benefits to the construction and other regular purposes. Most of the contractors and designers are now turning their attention towards flat pack containers for an innovative and unique type of construction and housing style. This makes it easier for homeowners to gain a perfect and affordable place to enjoy their livelihood.


Following are some benefits of the flat pack container house :

1. Affordable

The first and foremost important benefit of the flat pack containers is its affordability. These containers cost much less than laying the actual foundation in the regular construction industry.

2. Flexibility in Building

In flat pack containers, there is no such limit on the design and style in which the construction should be done; you get to choose from a wide variety of available designs due to the flexibility of these containers in every way possible.

3. Customization

With the help of a good designer you can have a perfectly customized house in these flat pack containers.

4. Freedom

The choice of using flat pack containers brings along the freedom of choice. These containers give us the freedom of choosing whatever structure and design we want our building to be in.

5. Anti Rust


The Flat Pack container house is made from galvanizing steel which helps them stay away from getting rusted and which also brings long durability in these containers.


GUIZU committed to providing customers with high-quality professional and cost-effective flat pack container house,Flat pack prefab house. Let us join together and become the most reliable partner in this diversified market.

-

Affected by the continuous heavy rainfall and the superimposed influence of the upstream water, the water level of rivers in many southern provinces has skyrocketed, and the flood control situation is very severe. Among them, the Poyang Lake Basin in Jiangxi Province is facing the most severe flood control situation since 1998.


   As of 11:00 on July 12, the water levels of four hydrological stations in Jiangxi, namely Poyang Station, Kangshan Station, Xingzi Station, and Tangyin Station, have successively exceeded the historical extreme value in 1998, and the water levels are still rising.


    After learning about the flood situation, GUIZU will give full play to its product advantages and deliver the flood control container houses to the flood control units at the first time, providing a place for the flood control warriors to shelter from the wind and rain. They can also experience the home in the most difficult frontline. warm.


    At this critical moment of flood fighting and rescue, it is the boundless responsibility of the cabinet people to think of ways to create conditions to jointly win this tough battle to defend their homeland! After learning about the shortage of flood control materials on the front line and the difficult conditions, the Jiujiang GUIZU successively sent flood control materials to the flood control units. It was also the cabinets of the cabinets to express their love for flood control and disaster relief work and do their best!

We may not be able to charge on the front line,
But we can do our best!
May our tiny power,
Can gather into the sunshine of love!
Warm the hearts of the warriors on the front line of flood prevention,
GUIZU container is always by your side!

The prefabricated modular container building, also known as the container building, is a kind of building structure in which a single room is used as a prefabricated component, and the exterior wall panels and interior decoration of each container unit are prefabricated in the factory and shipped to the site for installation. Compared with traditional building structure, it has the following advantages.


a. Factory manufacturing, easy installation and disassembly Assembled modular container-type buildings take a single room as the basic module, factory manufacturing replaces construction on site, the manufacturing cycle is short, the installation and disassembly are convenient, and the site requirements are low.


b. Good integrity, convenient movement, and adaptable to modern transportation methods such as roads, railways, and ships.


c. It is safe and stable, earthquake-resistant and wind-proof, with strong heat preservation, windproof, snowproof, fireproof, seismic and compressive properties.


d. Strong decoration and flexible assembly. The appearance and interior of the modular container-shaped building can be customized and decorated according to different styles, and the modular units can also be individually combined according to requirements.


e. Rugged and durable, circular economy, the longest service life of the assembled modular container building can be more than ten years, the average use cost is low, the materials can be recycled and reused, and the circular economy.

keyboard_arrow_up