The light steel villa market is booming, and the demand for professional quotations is increasingly urgent.
In recent years, light steel villas have gradually moved from an early conceptual product to a mature market. Whether for rural self-built houses, scenic resorts, retirement homes, or emergency housing, light steel villas have won the favor of more and more homeowners due to their advantages such as fast construction, good earthquake resistance, energy saving, and environmental protection. Correspondingly, inquiries about "how much does it cost to build a light steel villa" are becoming increasingly frequent. However, many clients new to this field, and even some small and medium-sized construction teams, lack a clear understanding of the pricing system for light steel villas. They often simply apply the "price per square meter" thinking of traditional brick-concrete structures, leading to a significant deviation between the quoted price and the actual cost, resulting in disputes over additional charges or project stagnation later on. Therefore, mastering a scientific, transparent, and operable method for quoting light steel villas is not only a reflection of the professional competence of practitioners but also a key link in protecting customer rights and promoting the healthy development of the industry.
The core logic of light steel villa pricing: From total price breakdown to itemized list
Pricing for light steel villas cannot be simply answered with "how much per square meter," but should follow the principle of breaking down costs layer by layer: "design—materials—construction—interior and exterior finishing."
A standard complete quote typically includes the following core cost components:
|
Cost Section |
Specific Contents |
Pricing Method and Remarks |
|
Design and Detailing Fee |
Architectural plans, structural calculations, keel fabrication drawings. |
Approximately 3%-5% of the total cost. |
|
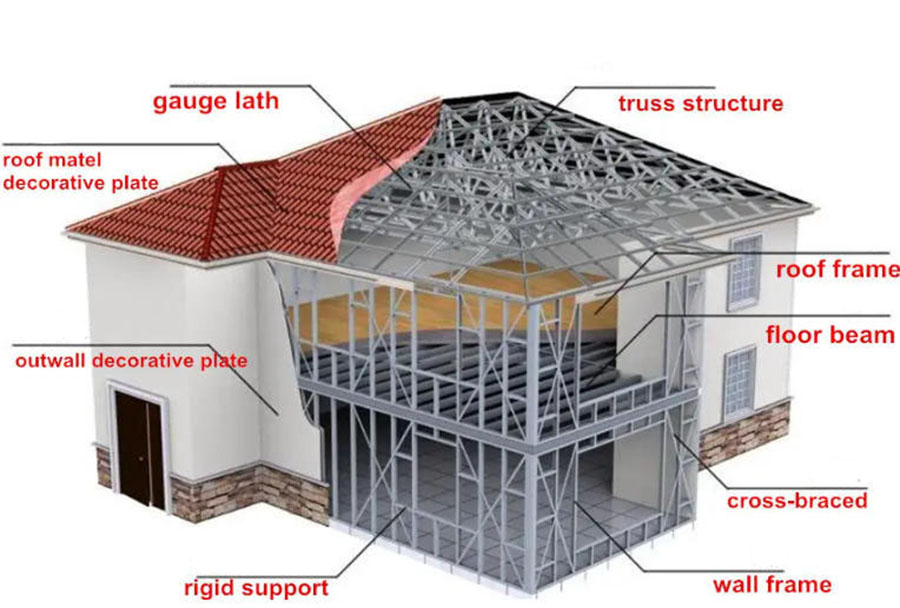
Light Steel Keel Frame Material Cost |
All keels formed by cold bending of aluminized zinc steel strips. Priced by tonnage or building area. |
Steel consumption is approximately 25-35 kg per square meter. Unit price is affected by steel market fluctuations. |
|
Enclosure System Material Cost |
OSB board, extruded polystyrene board/glass wool insulation layer, breathable paper, gypsum board, exterior decorative panels (metal carved board/cement fiberboard/real stone paint finish). |
Different grades of exterior materials result in price differences of up to several hundred yuan per square meter. |
|
Construction and Installation Cost |
Labor costs for keel assembly, wall filling, water and electricity pre-embedding, door and window installation, and interior and exterior decoration. |
Calculated by building area. Significant regional differences exist. |
|
Foundation and Ancillary Works Cost |
Strip foundation/raft foundation, roof tiles, downpipes, interior floor tiles, bathroom fixtures, etc. |
Light steel villas are lightweight and require less foundation than brick-concrete structures, but they still need to be calculated separately. |
A standardized quotation should clearly list the brand, specifications, quantity, and unit price for each of the above items, avoiding vague terms like "package deal."
 What detailed information must the homeowner provide before obtaining an accurate quote?
Any responsible light steel villa manufacturer or contractor must request the following five key types of information from the homeowner before providing a specific quote; none can be omitted.
First, detailed design drawings are essential, including at least the building's floor plan (room dimensions, door and window locations), elevations (building exterior, floor height), and sections (wall structure, roof slope). Accurate keel breakdown and material quantity calculations cannot be performed based solely on verbal descriptions or hand-drawn sketches.
Second, a geological survey report or foundation condition description of the project site is crucial. This includes information such as whether backfilling is required, groundwater level, and frost depth. These directly determine the foundation design scheme and cost.
Third, the owner's specific requirements for the finishing standards are vital. This includes whether the exterior walls will use metal carved panels or real stone paint, the interior walls will use latex paint or integrated wall panels, the flooring will be ceramic tiles, wood flooring, or carpet, and the doors and windows will be ordinary aluminum alloy or thermally broken aluminum. The price difference between different grades of materials can reach 300 to 800 yuan per square meter.
Fourth, local climate and load conditions are critical, such as basic wind pressure, snow pressure, and seismic fortification intensity. These parameters affect the keel cross-sectional dimensions and connection node design, thus influencing steel usage and cost.
Fifth, specific project requirements, such as whether to install a photovoltaic roof, solar water heating system, central air conditioning, or underfloor heating.
The more complete and accurate the information provided by the homeowner, the closer the contractor's quote will be to the final cost, and the fewer additional items will be added later. Conversely, a hastily given low-priced "estimate" without complete information will almost certainly lead to continuous additional costs during construction.
Transparent pricing is the cornerstone of trust, and professional calculations are the guarantee of quality.
As a typical example of industrialized construction, light steel villas should have a more transparent and predictable pricing logic than traditional buildings. For homeowners, don't blindly trust simple slogans like "XXX yuan per square meter all-inclusive," but proactively request detailed itemized quotes from multiple manufacturers and compare them horizontally. For industry professionals, establishing a standardized pricing template, proactively guiding clients to provide complete information, and confirming the brand and specifications of each material in writing are not only effective ways to avoid later disputes but also the best way to establish a professional image. Only when both supply and demand sides value the professionalism and transparency of pricing can the light steel villa industry truly shed its "chaotic pricing" label and embark on a path of healthy development.
For more information needed or any inquiry,please feel free to contact Yumisteel team.